Ask Beyond AIWhatsApp
Off-planYas IslandLaunch · Jun 2026

The Orchids at Yas Acres

An off-plan villa and townhouse project by Aldar in Yas Acres, Yas Island. Estimated handover Q3 2030.

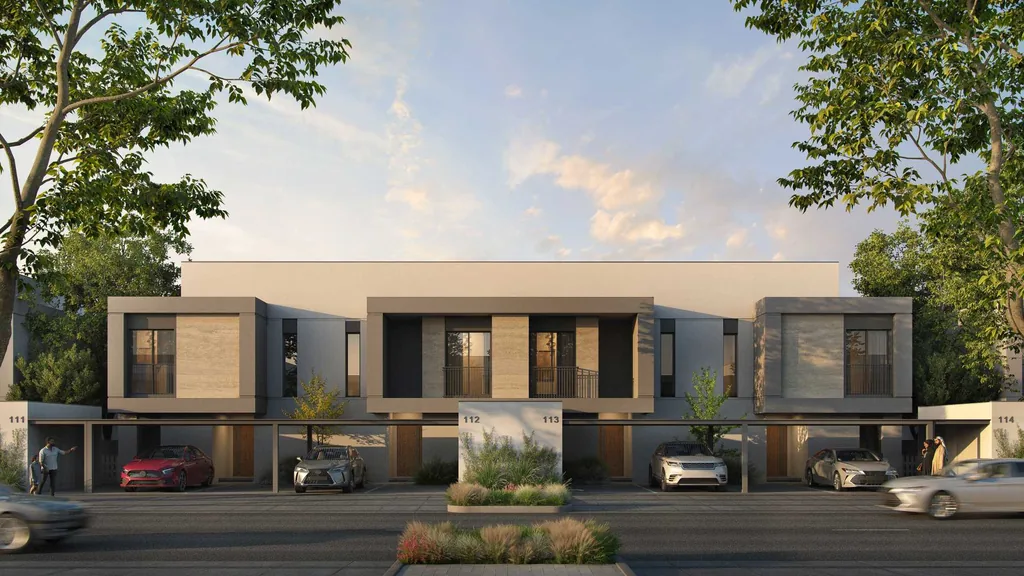
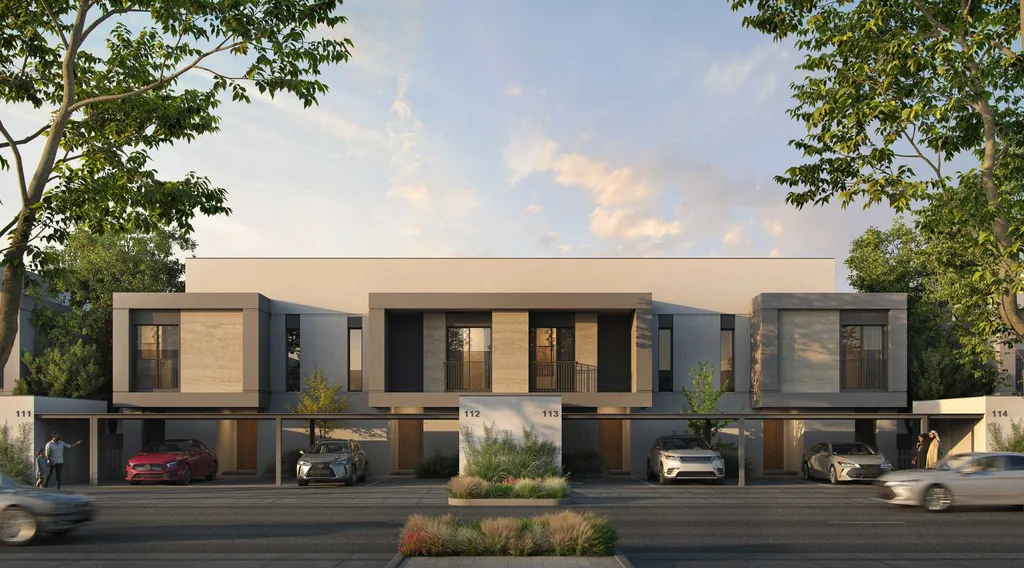
The Orchids at Yas Acres, Yas Island (render: Aldar)
Render: Aldar
From3.35M2BR townhouse
Payment plan55/45Developer plan
HandoverQ3 2030Estimated
Homes217homes
JurisdictionADMAbu Dhabi Municipality

Prices from the developer, checked 7 Nov 2026, subject to availability.

The project

The project, at a glance

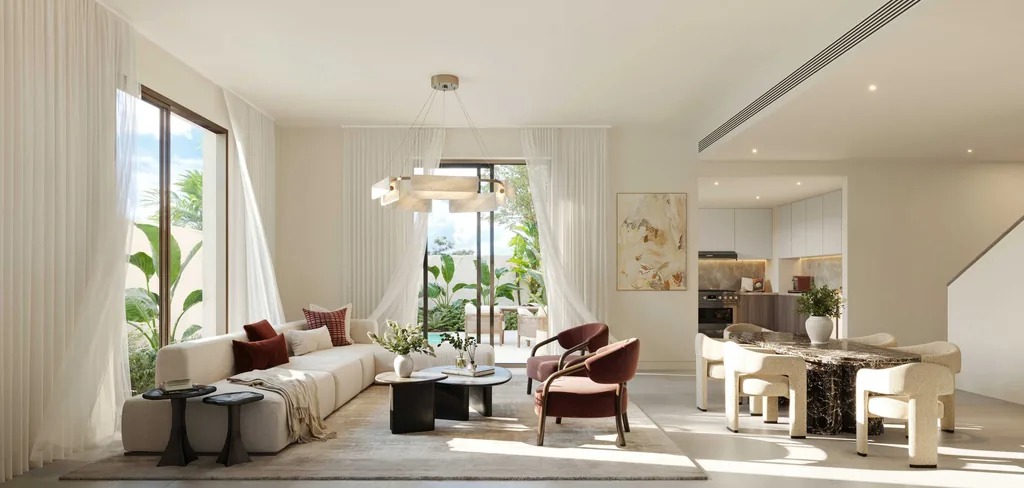
The Orchids is the final family release inside the established Yas Acres community on Yas Island: 217 homes mixing two- and three-bedroom townhouses with larger villas, each with a private garden. Residents get a 500 sqm community club with gym and multipurpose hall, a park, separate kids' and adults' pools and sports courts, plus the wider Yas Acres amenities including the golf and country club.

Developer
Aldar
Community
Yas IslandYas Acres, Yas Island
Jurisdiction
ADMAbu Dhabi Municipality
Launch
Jun 2026
Handover
Q3 2030Estimated
Homes
217 homes
Golden Visa
EligibleBy purchase price

Homes & prices

Homes and prices

Home sizes: 1,347 to 5,015 sq ft.

HomePrice (AED)
2BR townhouseFrom 3.35M
3BR townhousePrice on request
4BR villaPrice on request
5BR villaPrice on request

Prices from the developer, checked 7 Nov 2026, subject to availability. Homes marked "Price on request": ask us for current prices and availability.

Units

Unit types and layouts

Status
Available on request
From
3.35M
Payment plan
55/45 with 5% down payment
Handover
Estimated Q3 2030
Unit types
4

Townhouse · 2 bedrooms

2-bedroom townhouse

From3.35M

  • Maid's room
  • Private garden
  • 2-car parking
  • Walk-in wardrobe
Size
Not published

A two-bedroom townhouse in Yas Acres with a private rear garden, two parking spaces and an extra ground-floor room with its own bathroom. Upstairs, both bedrooms have walk-in closets and the master has its own bathroom, with an open-to-below void bringing light into the stair hall.

Layout

Layout. Two floors. Ground floor: living area, dining, open kitchen, powder room, a room with bed and bathroom (maid's/guest), storage under the stair, bin store and water tank, parking for 2 cars and a rear garden with terrace. First floor: master bedroom with walk-in closet and master bath, bedroom 2 with walk-in closet, shared bathroom, void open to below.

Townhouse · 3 bedrooms

3-bedroom townhouse, middle or end

  • Maid's room
  • Private garden
  • 2-car parking
Size
Not published

A three-bedroom family townhouse with a separate kitchen, maid's room and two parking spaces. End units gain a larger wraparound garden. The master suite and two bedrooms share the upper floor, with Yas Acres' pools, gym and padel court close by.

Layout

Layout. Two floors. Ground floor: foyer, living, dining, separate kitchen, powder room, maid's room with bathroom, storage, bin store and water tank, parking for 2 cars and a garden; end units add a side garden. First floor: master bedroom about 4.0 x 3.6 m with master bathroom, bedrooms 2 and 3, shared bathroom and lobby.

Villa · 4 bedrooms

4-bedroom villa

Size
Not published

A four-bedroom villa within The Orchids, part of the limited collection of family homes with private gardens at Yas Acres. Floor plan not published; ask us for details.

Layout

Layout. Not published

Villa · 5 bedrooms

5-bedroom villa

Size
Not published

A five-bedroom villa, the largest home type at The Orchids, set within Yas Acres with access to the community's pools, gym and padel court. Floor plan not published; ask us for details.

Layout

Layout. Not published

Finishes

Not published

Unit details from the developer’s published plans; room sizes are approximate and layouts can change. Prices from the developer, subject to availability.

Payment plan & handover

How you pay

PLAN
55/45

55/45 with a 5% down payment.

HANDOVER
Q3 2030

Estimated by the developer; construction timelines can move.

Payment terms as published by the developer; confirm the current plan before you book.

Official documents

Factsheet and plans

Official Aldar documents (PDF), opening in a new tab. Prices and availability can change; ask us for the latest.

Amenities

Life at home

Amenities

  • 500 sqm community club with gym and multipurpose hall
  • Park and landscaped green spaces
  • Kids' and adults' swimming pools
  • Splash pad
  • Kids' play area
  • Padel and sports courts
  • Shaded outdoor areas
  • Yas Acres: school, community retail, mosque, cycling tracks, Yas Acres Golf & Country Club

Location

On Yas Island

  • AreaYas Acres, Yas Island
  • RulesUnder Abu Dhabi Municipality (ADM).
  • Yas Acres Golf & Country Club
  • Noya British School
  • Yas American Academy
  • Ferrari World Abu Dhabi
  • Warner Bros. World Abu Dhabi
  • SeaWorld Abu Dhabi
  • Yas Mall
  • Yas Links
  • Yas Marina Circuit
  • Disney Abu Dhabi (upcoming)
Yas Island, Abu Dhabi
Yas Island

Register interest

Register interest in The Orchids at Yas Acres

Beyond will come back with options. Submit opens a pre-filled email to info@beyond-uae.com; just press send.