Studio
Studio
From1.65M
- Size
- Not published
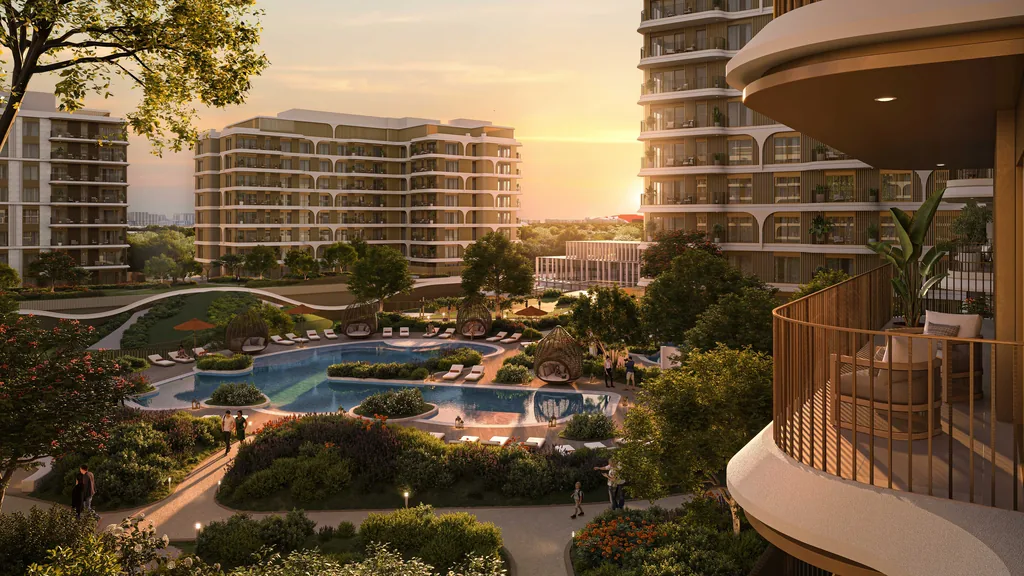
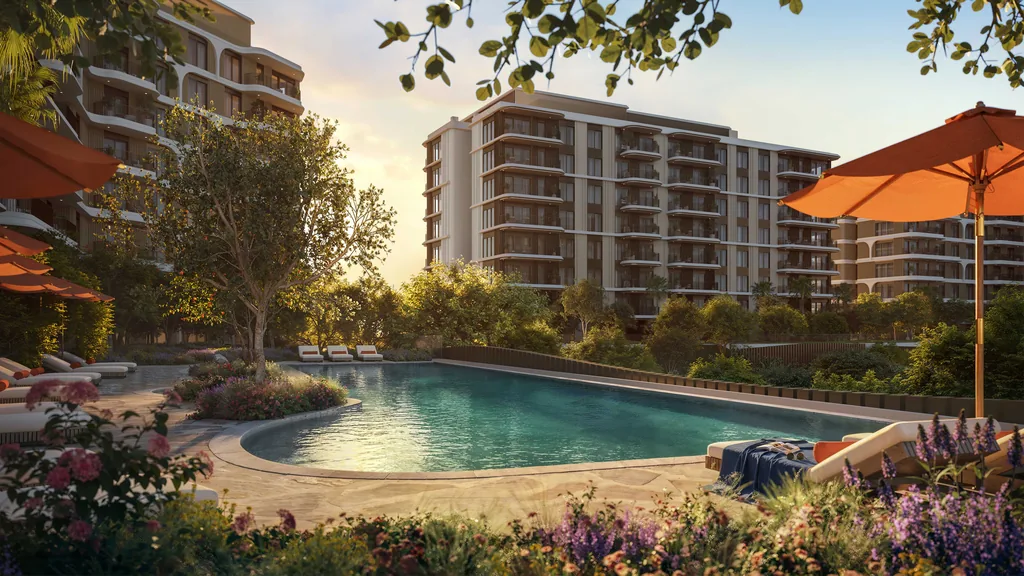
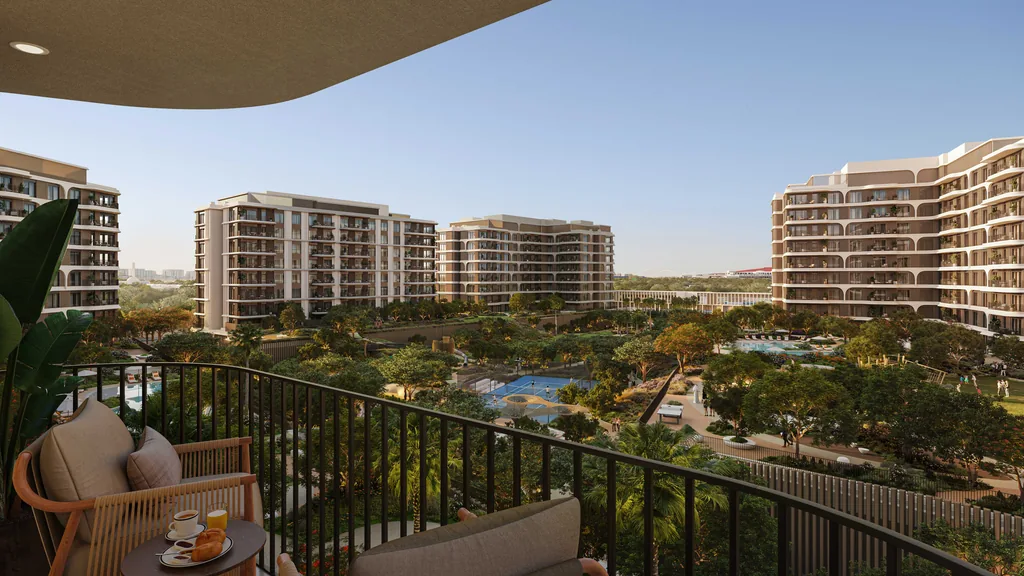
A well-proportioned studio with a separate kitchen zone, full bathroom and private balcony. It suits a single professional or a first investment at Yas Point, with the central park, resort-style pools, co-working hub and the beach all on the doorstep.
Layout
Layout. Entry lobby about 4.6-4.8 sqm, combined living, dining and sleeping area about 20.6-23.1 sqm, kitchen about 6.1-8.4 sqm, bathroom about 3.9 sqm, balcony.
Apartment · 1 bedroom
1-bedroom apartment
- Laundry
- Powder room
- Walk-in wardrobe
- Balcony
- Size
- Not published
A one-bedroom apartment with a bright living and dining room, open kitchen and balcony, plus a guest powder room and laundry. The bedroom has its own walk-in wardrobe and en-suite bathroom. Corner versions add a wraparound balcony over the community gardens.
Layout
Layout. Open kitchen (about 5.5-6.1 sqm) beside a living and dining room of about 29-31 sqm opening to the balcony; master bedroom about 16.4 sqm with walk-in wardrobe about 3.9 sqm and bathroom about 5.0 sqm; powder room; laundry. Corner type has a wraparound balcony.
Apartment · 2 bedrooms
2-bedroom apartment
- Laundry
- Powder room
- Walk-in wardrobe
- Balcony
- Size
- Not published
A two-bedroom apartment with two generous bedrooms, a master en-suite with walk-in wardrobe, a second bathroom and a powder room for guests. The open kitchen and living area lead to a balcony, making it a comfortable home for a couple or small family.
Layout
Layout. Living and dining about 30 sqm with open kitchen (about 8-15 sqm by type) opening to the balcony; master bedroom about 18.6 sqm with walk-in wardrobe about 3.9 sqm and bathroom about 5.0 sqm; second bedroom about 17-21 sqm; second bathroom about 4.1 sqm; powder room; laundry.
Apartment · 2 bedrooms
2-bedroom + maid's room
- Maid's room
- Laundry
- Powder room
- Storage
- Walk-in wardrobe
- Balcony
- Size
- Not published
A two-bedroom apartment with a separate maid's room and bathroom, storage and laundry, suited to families with live-in help. Two large bedrooms, including a master suite, sit apart from the open living, dining and kitchen area, which opens onto the balcony.
Layout
Layout. Living and dining with open kitchen (about 7-8 sqm) and balcony; master bedroom about 16.6 sqm with walk-in wardrobe and bathroom about 5.0 sqm; second bedroom about 16.5 sqm; second bathroom about 4.1 sqm; maid's room about 9.6 sqm with bathroom about 2.3 sqm; storage; laundry; powder room.
Apartment · 3 bedrooms
3-bedroom + maid's room and study
- Maid's room
- Study
- Storage
- Laundry
- Powder room
- Walk-in wardrobe
- Balcony
- Size
- Not published
The largest home at The Canopies: three bedrooms, each with its own bathroom, plus a study, maid's room, storage and laundry. A 36 sqm living and dining room with open kitchen leads to a long balcony, giving a family space to live and work at Yas Point.
Layout
Layout. Living and dining about 36 sqm with open kitchen about 8 sqm and a long balcony; master bedroom about 18.6 sqm with walk-in wardrobe about 3.9 sqm and bathroom about 5.0 sqm; two further bedrooms about 16.5 sqm each with their own bathroom; study room about 4.7 sqm; maid's room with bathroom about 2.3 sqm; storage about 2.0 sqm; laundry; powder room.
Finishes
Porcelain tile floors in living areas and bedrooms, laminate internal doors, laminate kitchen cabinets and wardrobes, engineered stone kitchen counter and backsplash, engineered stone vanity, porcelain bathroom walls, glass shower partition, gunmetal sanitary ware.
Unit details from the developer’s published plans; room sizes are approximate and layouts can change. Prices from the developer, subject to availability.