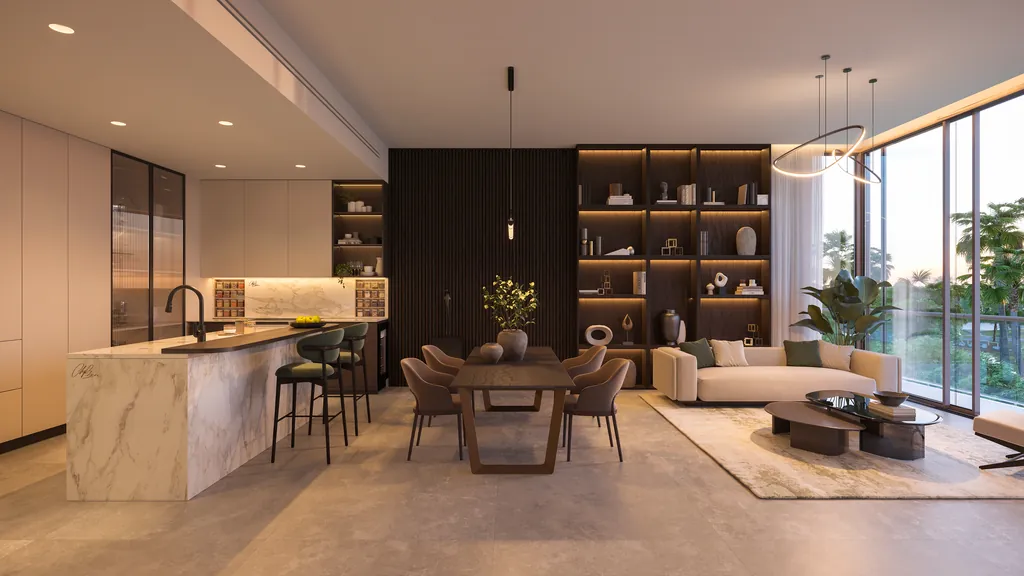
Apartment · 1 bedroom
1 bed - type A
- Size
- Not published
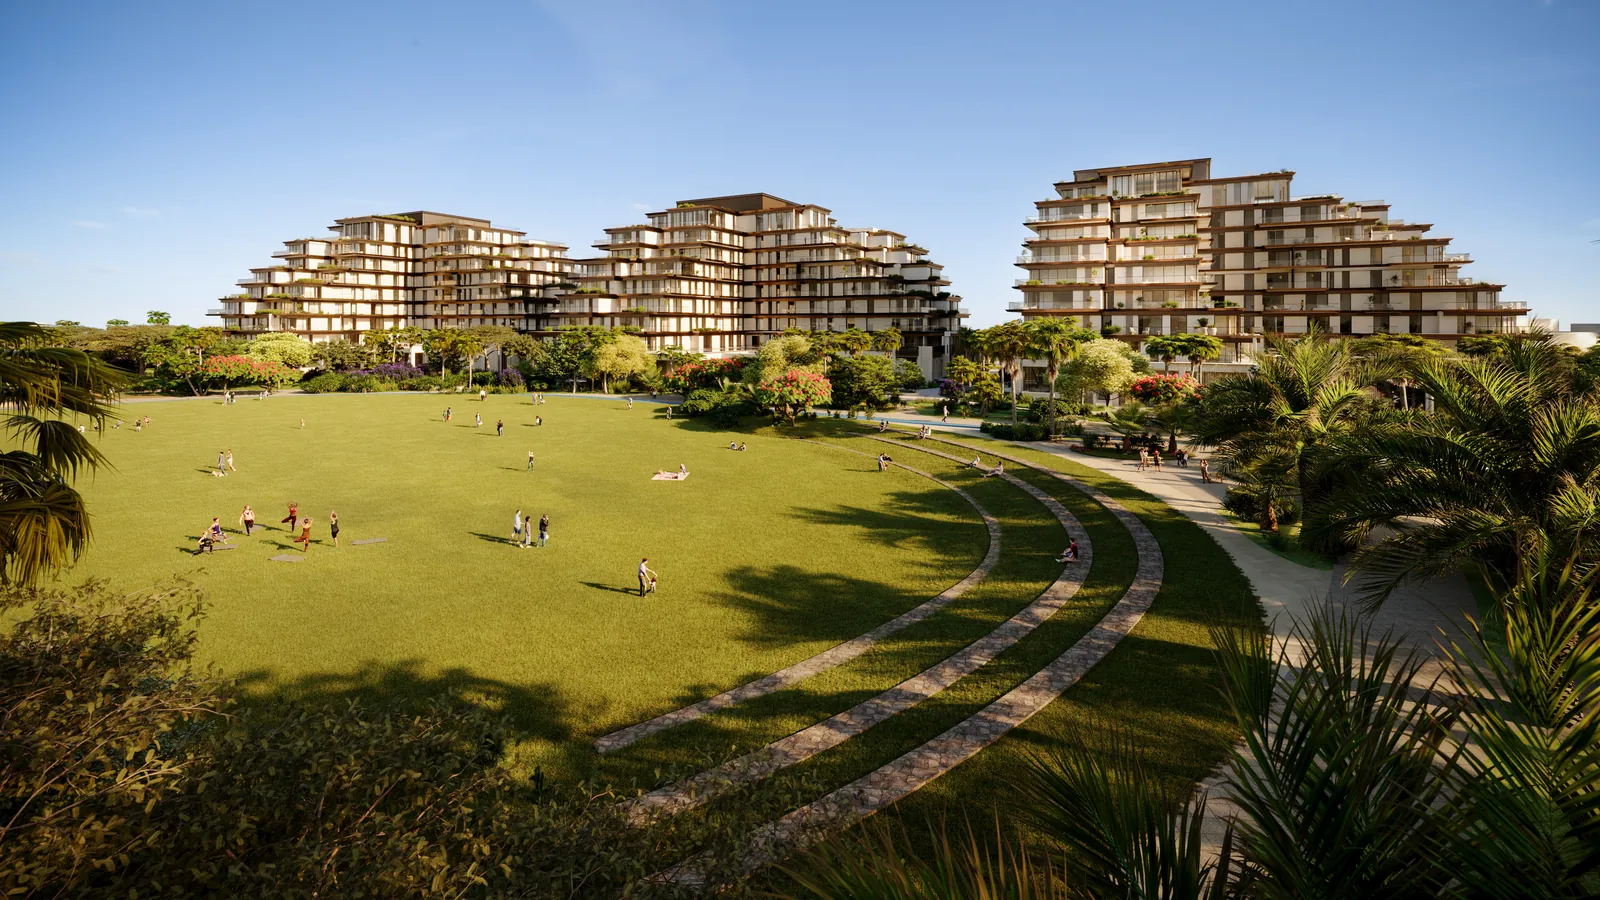
A spacious one-bedroom at Sama Yas, with a large open living, dining and island-kitchen space leading to a balcony over Yas Park. The bedroom has a dressing area and en-suite, and a guest powder room and laundry keep daily life tidy. Suits couples and professionals who want a quieter, park-side address.
Layout
Layout. Open living/dining about 7.0 m x 6.7 m with open kitchen and island along one side; balcony off the living room; bedroom about 4.0 m x 4.5 m with wardrobe area and en-suite bathroom; guest powder room; separate laundry.
Apartment · 2 bedrooms
2 bed
- Size
- Not published
A two-bedroom with both bedrooms en-suite and an L-shaped balcony that wraps the living space. The island kitchen opens to the living and dining room, with a powder room and laundry for everyday ease. A park-facing home for small families or couples who want a guest room.
Layout
Layout. Living/dining about 6.3 m x 5.0 m with open island kitchen; L-shaped wraparound balcony; master bedroom about 4.2 m x 4.0 m with wardrobe and en-suite (double basins); second bedroom about 4.7 m x 3.8 m with wardrobe and en-suite (bathtub); powder room; laundry.
Apartment · 2 bedrooms
2 bed + maid type A
- Maid's room
- Balcony
- Laundry
- Size
- Not published
A generous two-bedroom with a maid's room and bathroom. The master suite has a walk-in wardrobe, both bedrooms are en-suite, and a large L-shaped balcony extends the living and dining room toward Yas Park. Suits families who need live-in help.
Layout
Layout. Living/dining about 7.3 m x 6.4 m with open island kitchen; large L-shaped balcony plus a second balcony off a bedroom; master bedroom about 5.9 m x 4.5 m with walk-in wardrobe and en-suite; second bedroom with wardrobe and en-suite (bathtub); maid's room with own bathroom; powder room.
Apartment · 2 bedrooms
2 bed + maid type B
- Maid's room
- Balcony
- Laundry
- Size
- Not published
A corner two-bedroom plus maid's room with a balcony that follows the façade. Both bedrooms have their own bathrooms, the island kitchen opens to the living area, and the maid's room has its own bath. A complete family apartment in a park setting.
Layout
Layout. Living/dining about 6.4 m x 5.3 m with open island kitchen; wraparound balcony along the corner; master bedroom with wardrobe and en-suite (bathtub); second bedroom with en-suite (bathtub); maid's room with own bathroom; powder room.
Duplex · 2 bedrooms
2 bed duplex
- Size
- Not published
A two-level home with a very large ground-floor living and kitchen space and a balcony that leads into Yas Park. Bedrooms sit privately upstairs, the master with its own en-suite. Ideal for buyers who want a garden-level, house-like feel within a serviced building.
Layout
Layout. Ground floor: open living/dining about 11.8 m x 7.5 m with island kitchen, powder room, laundry and a ground-floor balcony with direct access toward the park. First floor: master bedroom about 5.0 m x 4.5 m with en-suite (double basin), second bedroom about 6.9 m x 3.9 m, family bathroom with bathtub, landing.
Duplex · 2 bedrooms
2 bed + maid duplex type A
- Maid's room
- Balcony
- Laundry
- Size
- Not published
A park-level duplex with a maid's room, a large L-shaped balcony downstairs and a private upper floor with two en-suite bedrooms and a small lounge. The island kitchen and living room open straight to the greenery. Suits families who want space, privacy and outdoor living.
Layout
Layout. Ground floor: living/dining about 8.7 m x 6.3 m with island kitchen, maid's room with bathroom, powder room, laundry, large L-shaped ground-floor balcony. First floor: master bedroom about 6.0 m x 4.8 m with wardrobe and en-suite, second bedroom with wardrobe and en-suite (bathtub), upper lounge/foyer, upper balcony.
Duplex · 2 bedrooms
2 bed + maid duplex type B
- Maid's room
- Balcony
- Laundry
- Size
- Not published
A duplex with a maid's room and a ground-floor balcony that steps down into Yas Park. Living, dining and an island kitchen share the lower level; both bedrooms upstairs are en-suite. A townhouse-style option for families inside a serviced community.
Layout
Layout. Ground floor: living/dining about 7.5 m x 7.0 m with island kitchen, maid's room with bathroom, powder room, laundry, ground-floor balcony with steps down to the park. First floor: master bedroom with wardrobe and en-suite (double basin), second bedroom with wardrobe and en-suite (bathtub), landing.
Apartment · 3 bedrooms
3 bed + maid type A
- Maid's room
- Study
- Balcony
- Laundry
- Size
- Not published
A three-bedroom plus maid's room where every bedroom is en-suite. A wide island kitchen and living room open to a large terrace, and the master suite adds a study corner and its own balcony. A full family home with park views and hotel-style services.
Layout
Layout. Open island kitchen about 7.0 m x 3.5 m and living/dining about 7.0 m x 6.4 m; large terrace plus a long balcony and a master balcony; master bedroom about 4.0 m x 4.5 m with wardrobe, en-suite and a 'smart corner' study nook; two further bedrooms (about 3.8 m x 3.8 m) each with wardrobe and en-suite (bathtub); maid's room with bathroom; laundry; powder room.
Duplex · 3 bedrooms
3 bed + maid duplex
- Maid's room
- Balcony
- Laundry
- Size
- Not published
The largest duplex at Sama Yas: three bedrooms, a maid's room, a second living room upstairs and a vast ground-floor living and kitchen space opening to Yas Park. Balconies on both levels. Suits larger families who want a home that feels like a villa in a serviced building.
Layout
Layout. Ground floor: living/dining about 10 m x 9 m with island kitchen, maid's room with bathroom, powder room, laundry, ground-floor balcony with steps to the park. First floor: master bedroom about 6.2 m x 4.0 m with wardrobe and en-suite, two further bedrooms with wardrobes and bathrooms, upper living room about 3.7 m x 5.8 m, two balconies.
Unit details from the developer’s published plans; room sizes are approximate and layouts can change. Prices from the developer, subject to availability.