

Ask Beyond AIWhatsApp
Off-planYas Island

Sama Yas Penthouse

An off-plan residential project by Aldar in Sama Yas, Yas Park, Yas Island.

Sama Yas Penthouse (render: Aldar)
Render: Aldar
PriceOn requestAsk for availability
Homes3full-floor
JurisdictionADMAbu Dhabi Municipality

Prices from the developer, checked 8 Nov 2026, subject to availability.

The project

The project, at a glance

Three full-floor, five-bedroom penthouses crown Sama Yas on the edge of Yas Park. Each is about 1,270 sqm with a wraparound terrace, a private infinity pool, a private elevator and a dedicated basement lobby, and owners get the full Sama Yas service suite plus penthouse-only services.

Developer
Aldar
Community
Yas IslandSama Yas, Yas Park, Yas Island
Jurisdiction
ADMAbu Dhabi Municipality
Homes
3 full-floor penthouses

Homes & prices

Homes and prices

HomeSize (sq ft)Price (AED)
5BR full-floor penthouse13,670Price on request

Prices from the developer, checked 8 Nov 2026, subject to availability. Homes marked "Price on request": ask us for current prices and availability.

Units

Unit types and layouts

Status
Selling
From
Price on request
Payment plan
Not published
Handover
Not published
Unit types
1

Penthouse · 5 bedrooms

Penthouse (full floor, 5 bedrooms)

  • Maid's room
  • Study
  • Laundry
  • Terrace
  • Private pool
Penthouse area
1,270 sqm · 13,670 sq ft

One of only three full-floor penthouses crowning Sama Yas. Five en-suite bedrooms, a master suite with his-and-hers wardrobes and bathrooms, a chef's kitchen designed with Chef Izu, and a wraparound terrace with private infinity pool over Yas Park. Private elevator, dedicated basement lobby, four parking spaces and 24/7 concierge and room service.

Layout

Layout. Full-floor residence encircled by a wraparound terrace with a private infinity pool and outdoor dining. Entry via private (VIP) elevator from a dedicated basement lobby. Day zone: living room, dining room, show kitchen plus a separate back-of-house chef's kitchen with pantry, multi-purpose (versatile) room, office, powder room, store. Night zone: master suite with his-and-hers wardrobes and bathrooms, steam room and shower; four further bedrooms, each en-suite. Service: maid's room with WC, laundry. 4 parking spaces. Layout and finishes can be customised.
Finishes

Light or dark scheme. Accent marble (3 options), engineered wood bedroom flooring and porcelain general flooring (2 options each), bronze-gold metal kitchen countertop detail, wallpaper wall covering, wood veneer cabinets and internal doors, ribbed glass shower and cabinets, porcelain accent and feature tiles; sanitaryware/metal in brushed black or brushed bronze (light) and brushed nickel or brushed brass (dark). Customised finishes and layout offered.

Unit details from the developer’s published plans; room sizes are approximate and layouts can change. Prices from the developer, subject to availability.

Amenities

Life at home

Amenities

  • Private infinity pool and wraparound terrace
  • Private elevator
  • Dedicated basement lobby
  • 4 parking spaces
  • Dedicated 24/7 concierge
  • 24/7 room service
  • The Canopy Club residents' lounge
  • Spa
  • Club gym
  • Infinity pool
  • Cinema lounge
  • Library
  • Valet
  • House car

Location

On Yas Island

  • AreaSama Yas, on Yas Park, Yas Island
  • RulesUnder Abu Dhabi Municipality (ADM).
  • Yas Park
  • Yas Mall
  • Yas Marina Circuit
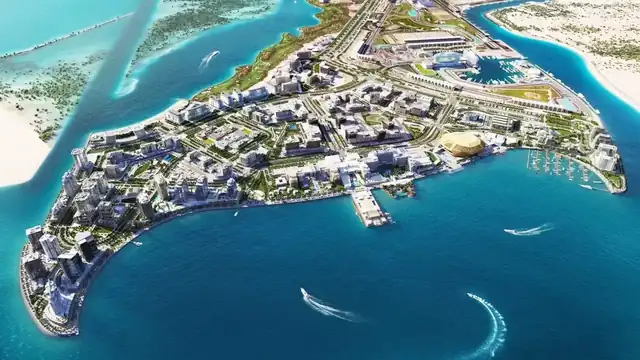
Yas Island, Abu Dhabi
Yas Island

Register interest

Register interest in Sama Yas Penthouse

Beyond will come back with options. Submit opens a pre-filled email to info@beyond-uae.com; just press send.