Apartment · 1 bedroom
1BR type 1
- Study
- Laundry
- Balcony
- Powder room
- Walk-in closet
- Outdoor
- 20 sqm · 221 sq ft
A one-bedroom with a separate study, a rare combination that suits working professionals. The long living and dining room opens to a 20.5 sqm balcony, and the bedroom has its own walk-in closet and en-suite. A powder room and full laundry room add everyday practicality.
Layout
Layout. Living/dining (7.3 x 4.2 m) with kitchen (3.6 x 2.8 m) and a 20.5 sqm balcony; master bedroom (4.5 x 3.9 m) with walk-in closet (2.8 x 1.7 m) and en-suite (2.8 x 2.6 m); separate study/office (3.2 x 2.8 m); powder room; laundry room (3.0 x 2.1 m).
Apartment · 1 bedroom
1BR type 2 / type 3
- Laundry
- Balcony
- Powder room
- Walk-in closet
- Outdoor
- 13 sqm · 140 sq ft
A well-planned one-bedroom with open living, dining and kitchen leading to a 13 sqm balcony. The bedroom has a walk-in closet and en-suite, with a guest powder room by the entrance. Ideal for a first Saadiyat home or a furnished rental near Soul Beach.
Layout
Layout. Living/dining (6.0 x 4.1 m in Type 2; 5.6 x 4.0 m in Type 3) with kitchen (about 2.8-3.0 x 2.5-2.6 m) and 13 sqm balcony; master bedroom (4.2 x 3.6 m) with walk-in closet and en-suite (2.9 x 2.3 m); powder room; laundry.
Apartment · 2 bedrooms
2 br type 1
- Study
- Laundry
- Balcony
- Powder room
- Linen
- Outdoor
- 88 sqm · 943 sq ft
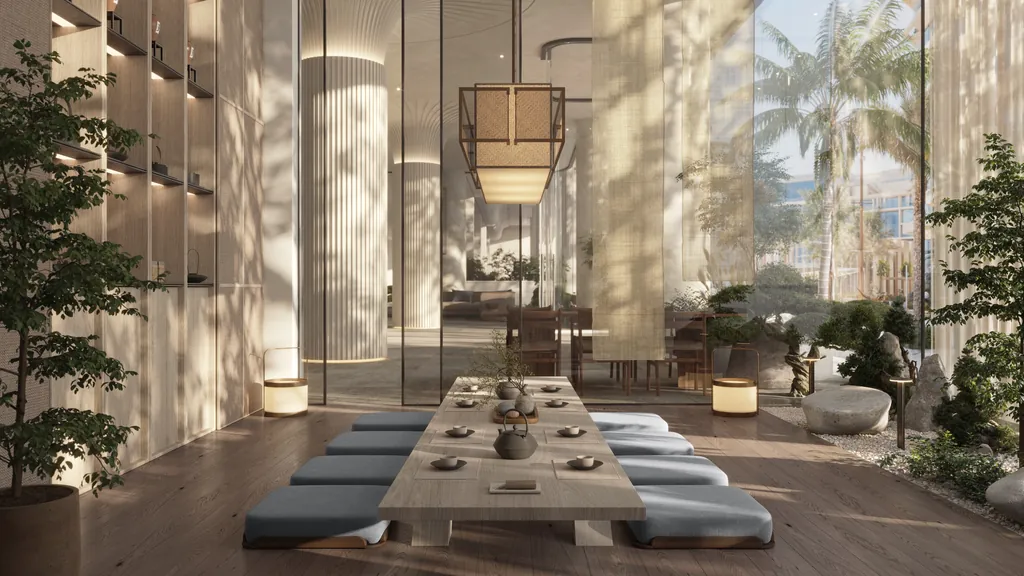
A two-bedroom with an exceptional 87.6 sqm terrace-style balcony, ideal for outdoor living. A generous kitchen and living area, a separate study, and en-suite bedrooms make it a strong family or entertaining home. Residents also enjoy the rooftop infinity pool, Japanese bathhouse and tea room.
Layout
Layout. Large living/dining (7.5 x 5.0 m) and kitchen (6.3 x 3.6 m) opening to an 87.6 sqm balcony; master bedroom (4.5 x 3.7 m) with walk-in closet and en-suite; second bedroom (4.0 x 3.9 m) with bathroom; study/office (3.3 x 1.6 m); powder room; laundry (2.7 x 1.8 m); linen store.
Apartment · 2 bedrooms
2 br type 2
- Study
- Laundry
- Balcony
- Powder room
- Outdoor
- 25 sqm · 266 sq ft
A two-bedroom with a home office and two balconies, giving both bedrooms' side and the living room outdoor space. The wide living and dining room and a separate kitchen suit couples or small families working from home. Steps from Soul Beach and the Mamsha promenade.
Layout
Layout. Living/dining (8.3 x 4.9 m), kitchen (5.1 x 3.5 m), two balconies (11.8 and 12.9 sqm); master bedroom (4.1 x 3.6 m) with walk-in closet and en-suite (2.9 x 2.9 m); second bedroom (4.3 x 3.5 m) with bathroom; home office (3.0 x 1.7 m); powder room; laundry.
Apartment · 2 bedrooms
2 br type 3
- Study
- Laundry
- Storage
- Balcony
- Powder room
- Linen
- Outdoor
- 58 sqm · 619 sq ft
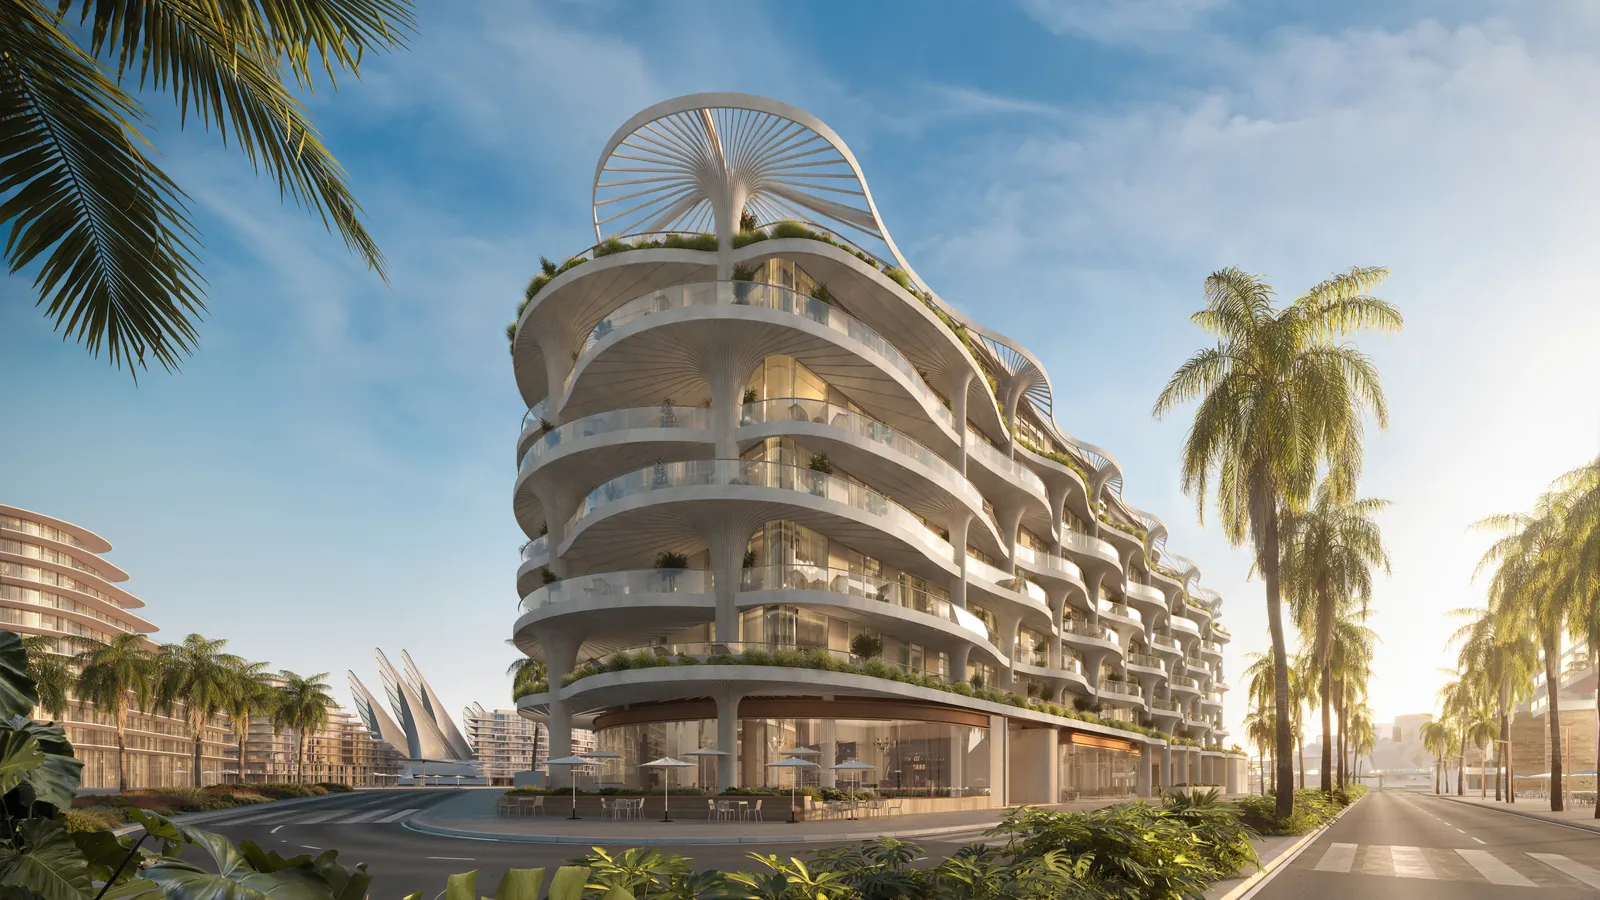
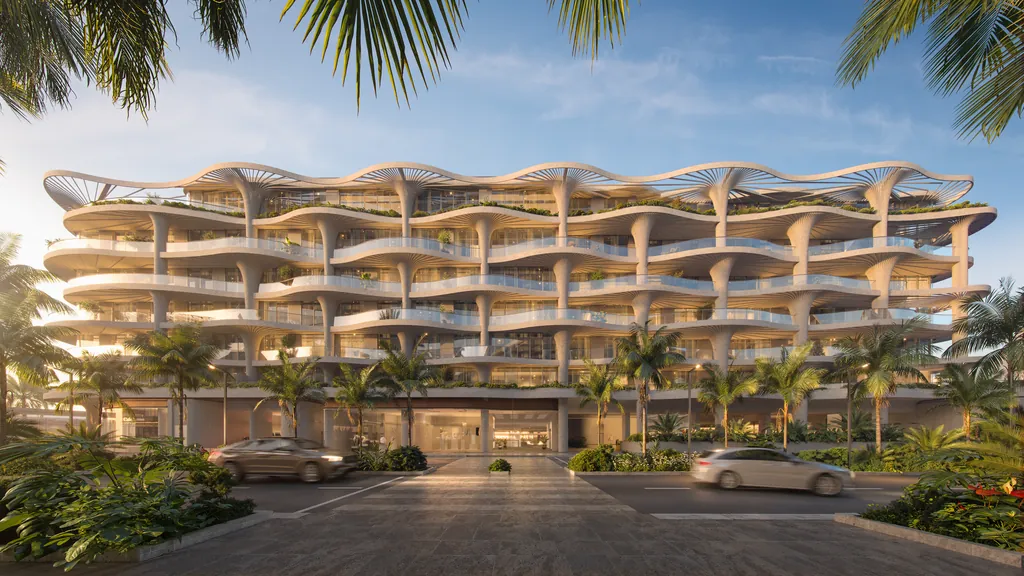
The most spacious two-bedroom layout, with an 8-metre living room and a 57.5 sqm balcony. A proper study room, storage and laundry support full-time family living. Part of a boutique collection of only 44 homes designed by Koichi Takada, steps from Soul Beach.
Layout
Layout. Very wide living/dining (8.3 x 7.3 m) with kitchen (5.3 x 2.8 m) and a 57.5 sqm balcony; master bedroom with walk-in closet and en-suite (3.1 x 3.0 m); second bedroom with bathroom; study/office (3.5 x 2.4 m); powder room, laundry, storage and linen.
Apartment · 3 bedrooms
3 br + maid type 1
- Maid's room
- Study
- Laundry
- Balcony
- Powder room
- Linen
- Outdoor
- 82 sqm · 882 sq ft
A three-bedroom family home with maid's room, study and an 81.9 sqm balcony for outdoor dining. All bedrooms have their own bathrooms, with the master adding a walk-in closet. Part of a boutique building of just 44 homes, a short walk from Soul Beach and Zayed National Museum.
Layout
Layout. Living/dining (8.3 x 6.7 m) with kitchen (4.2 x 2.8 m) and an 81.9 sqm balcony; master bedroom (4.1 x 3.6 m) with walk-in closet and en-suite (3.1 x 2.9 m); two bedrooms (4.1 x 3.2 m) each with bathroom; study/office; maid's room (2.8 x 2.5 m) with bathroom; laundry; powder room; linen.
Apartment · 3 bedrooms
3 br + maid type 2
- Maid's room
- Study
- Laundry
- Storage
- Balcony
- Powder room
- Linen
- Outdoor
- 49 sqm · 527 sq ft
A three-bedroom with notably large bedrooms, a long family kitchen and a 49 sqm balcony. Maid's room, study, storage and laundry make it a complete family residence. Residents share a rooftop infinity pool, gym, kids' playroom and Japanese-inspired wellness spaces.
Layout
Layout. Living/dining (6.6 x 5.2 m) with kitchen (6.4 x 2.8 m) and 49 sqm balcony; larger bedrooms: master (4.7 x 4.2 m) with walk-in closet and en-suite (3.3 x 3.2 m), bedrooms 2 and 3 (4.6 x 4.2 m and 4.0 x 4.0 m) with bathrooms; study/office; maid's room (2.8 x 2.6 m) with bath; laundry, storage, linen, powder room.
Duplex · 4 bedrooms
4 br + maid duplex (Sky Villa)
- Maid's room
- Laundry
- Pantry
- Family room
- Home gym
- Balcony
- Powder room
- Cloak room
- Outdoor
- 145 sqm · 1,562 sq ft
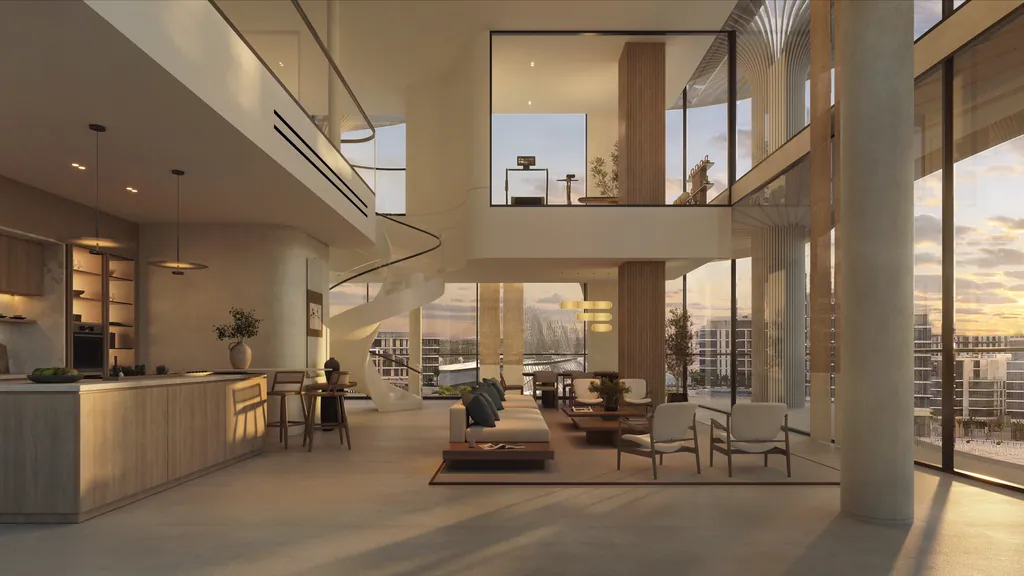
A sky villa on two levels with a 12-metre living room under a double-height void, an upper family room and a private home gym. Four bedrooms, maid's quarters and over 150 sqm of balconies make it one of the most exclusive homes on Saadiyat.
Layout
Layout. Lower level: living/dining (12.6 x 5.9 m), kitchen (5.2 x 4.2 m), laundry and pantry, two bedrooms with bathrooms, maid's room with bath, powder room, cloak room, and a 118.7 sqm balcony. Upper level: master bedroom (6.4 x 4.1 m) with walk-in wardrobe and master bath, guest bedroom (5.6 x 4.5 m) with bathroom, family room (12.6 x 4.0 m) over a double-height void, home gym (6.6 x 4.1 m), balconies of 26.4 and 9.7 sqm.
Finishes
Single scheme on the units material board: porcelain general floors and bathrooms, engineered wood bedroom floors, fluted wood kitchen top cabinets and vanities, engineered stone counters and bathtub, back-painted glass internal kitchen cabinets, fabric-laminated glass and linen-laminate wardrobe doors with leather-finish carcass, satin glass shower enclosures, brushed black metal sanitary hardware.
Unit details from the developer’s published plans; room sizes are approximate and layouts can change. Prices from the developer, subject to availability.