Apartment · 1 bedroom
1-BR type 1 to type 6
- Laundry
- Balcony
- Powder room
- Walk-in closet
- Average area
- 92–121 sqm · 990–1,302 sq ft
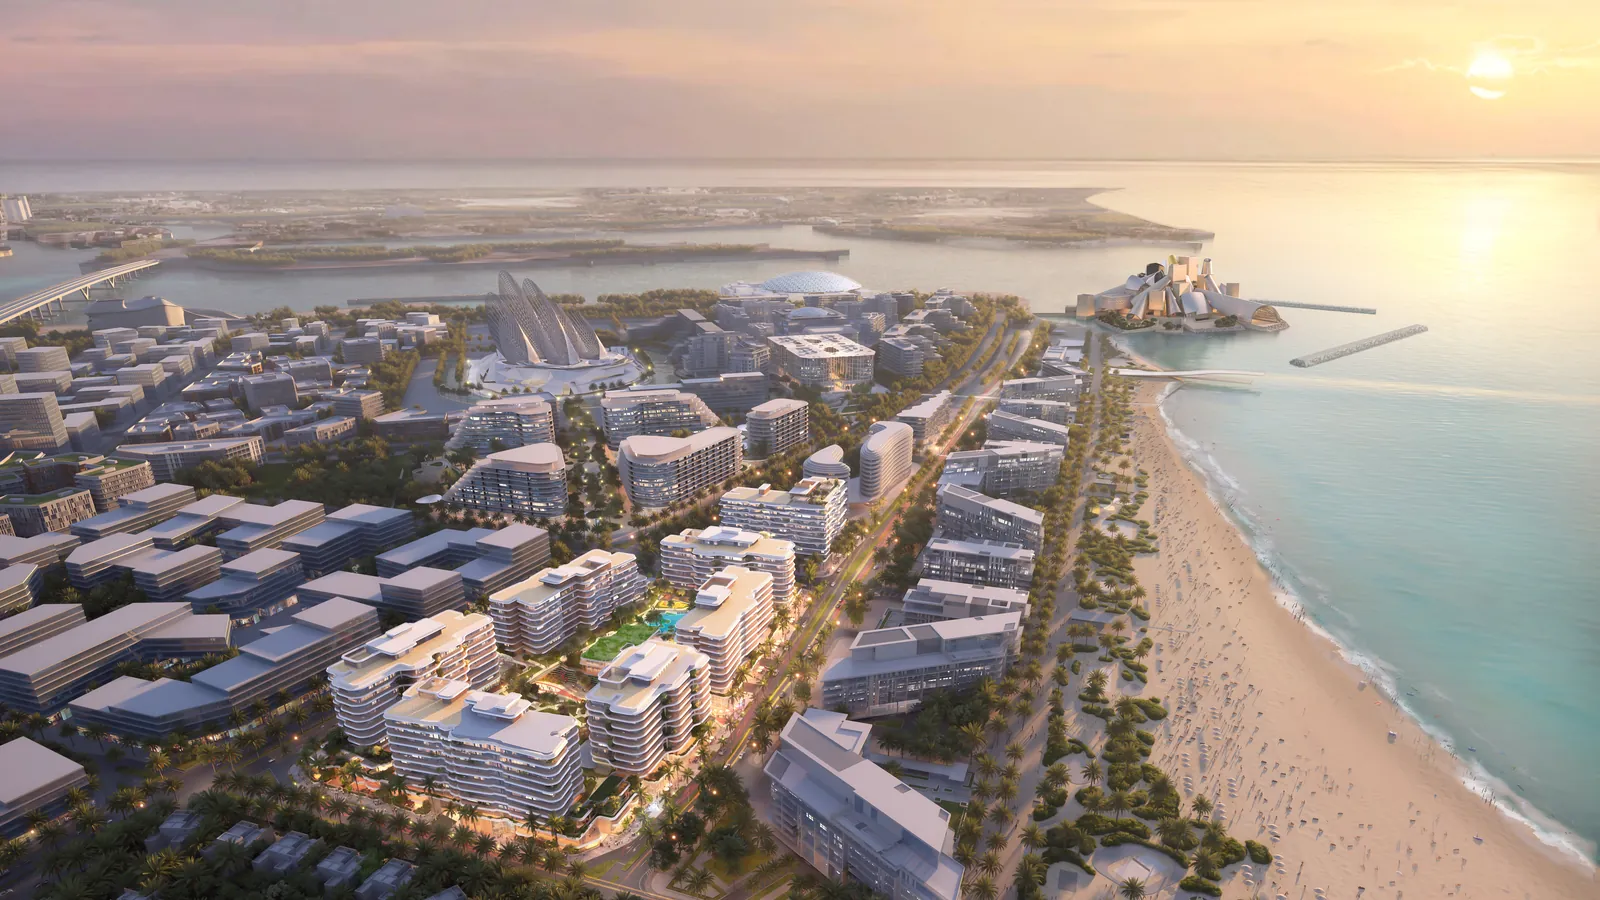
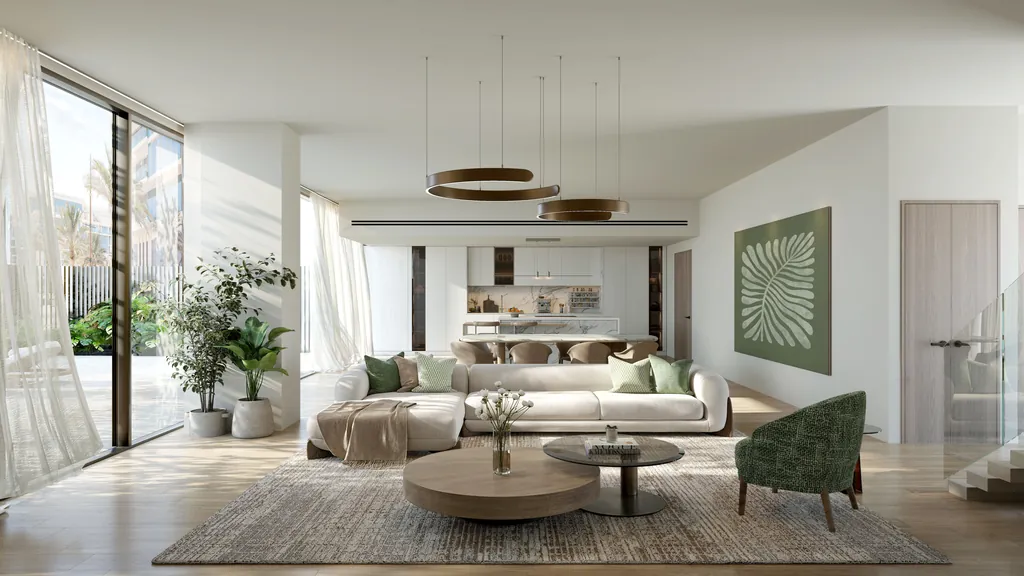
Generous one-bedroom apartments of roughly 92 to 121 sqm, far larger than a typical one-bed. A wide living and dining space opens to a balcony, the bedroom has a walk-in closet and en-suite, and a powder room serves guests. A strong option for furnished short-term letting near Mamsha Beach.
Layout
Layout. Open living/dining (about 30-42 sqm) with kitchen, balcony off the living room, master bedroom (about 18-24 sqm) with walk-in closet and en-suite, guest powder room, laundry cupboard. Six layout variants.
Apartment · 2 bedrooms
2-BR type 1 to type 3 (with study)
- Study
- Laundry
- Storage
- Balcony
- Powder room
- Average area
- 193–209 sqm · 2,077–2,250 sq ft
Two-bedroom homes of about 193 to 209 sqm with a large living and dining room, a balcony and a study niche for working from home. Both bedrooms have their own bathrooms and the master adds a walk-in closet. Suited to couples and small families who want space on Saadiyat.
Layout
Layout. Living/dining 50-61 sqm with closed or semi-open kitchen (13-14 sqm) and balcony; master bedroom (22-32 sqm) with walk-in closet and en-suite; second bedroom (21-27 sqm) with own bathroom; study niche, powder room, laundry and storage.
Apartment · 2 bedrooms
2-BR + maid type 1 and type 3
- Maid's room
- Study
- Laundry
- Balcony
- Powder room
- Average area
- 183–213 sqm · 1,970–2,293 sq ft
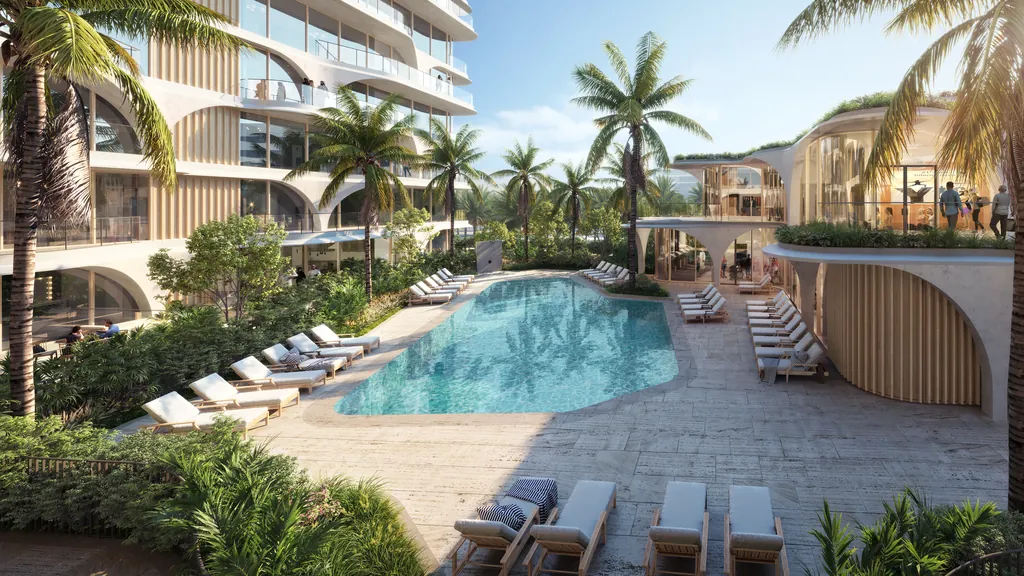
A two-bedroom layout with a maid's room and bathroom, a larger kitchen and a study niche. Both bedrooms are en-suite. Around 183 to 213 sqm, it suits families who need live-in help without moving to a three-bedroom. Sold with hotel-style services close to Mamsha Beach.
Layout
Layout. Living/dining 36-41 sqm, kitchen 17-20 sqm, balcony, master bedroom (22 sqm) with walk-in closet and en-suite, second bedroom (21 sqm) with bathroom, maid's room with bath, study niche, powder room, laundry.
Apartment · 3 bedrooms
3-BR + maid type 1 to type 9
- Maid's room
- Study
- Laundry
- Storage
- Balcony
- Powder room
- Average area
- 235–268 sqm · 2,530–2,885 sq ft
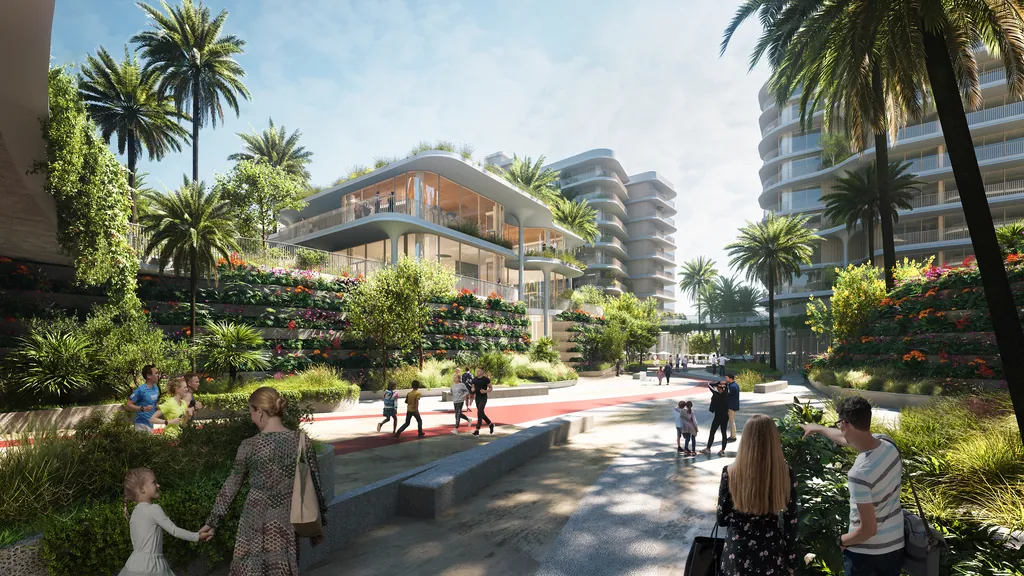
Family apartments of about 235 to 268 sqm with three en-suite bedrooms, a maid's room, study niche and a broad living and dining room opening to a balcony. Nine layouts give a choice of views over Mamsha Beach, the cultural district or the landscaped podium gardens.
Layout
Layout. Living/dining 38-59 sqm with kitchen (16-17 sqm) and balcony; master bedroom (22-23 sqm) with walk-in closet and en-suite; two further bedrooms (about 21 sqm) each with own bathroom; maid's room and bath, study niche, powder room, laundry and storage. Nine layout variants.
Townhouse · 2 bedrooms
2 br+m townhouse type 1 to type 11
- Maid's room
- Laundry
- Private garden
- Terrace
- Balcony
- Roof terrace
- Average area
- 187–383 sqm · 2,013–4,123 sq ft
A two-bedroom townhouse with its own garden terrace, a balcony and, on most types, a private roof terrace. Living, dining and kitchen open straight onto the garden, with a maid's room on the ground floor and two bedrooms above. Eleven variants from about 187 to 383 sqm.
Layout
Layout. Ground floor: open living/dining with kitchen island opening to a landscaped terrace garden, maid's room and bath, laundry, powder room. First floor: master bedroom with walk-in closet and large master bath, second bedroom with bathroom, balcony. Most types (1, 2, 5-10) add a roof level with roof-access room and outdoor terrace with space for a plunge pool/jacuzzi as shown; types 3, 4 and 11 are two levels only.
Townhouse · 3 bedrooms
3 br+m townhouse type 1 and type 2
- Maid's room
- Study
- Laundry
- Storage
- Private garden
- Terrace
- Balcony
- Roof terrace
- Average area
- 304–470 sqm · 3,272–5,059 sq ft
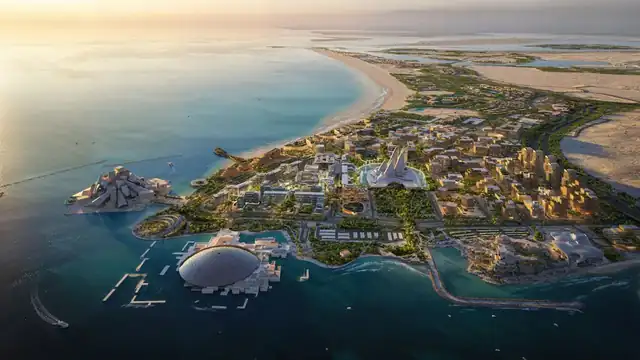
The largest homes in Mamsha Gardens: three-bedroom townhouses of about 304 to 470 sqm with a private garden, three en-suite bedrooms and a study. Type 1 adds a roof lounge and a large roof terrace. A rare villa-style option in Saadiyat Cultural District, close to the beach and museums.
Layout
Layout. Type 1: ground floor living/dining (about 68 sqm) with kitchen island opening to a garden terrace, maid's room and bath, laundry, store, powder room; first floor master bedroom with walk-in closet and en-suite, two further bedrooms each with bathroom, study, balcony; roof level with lounge room and wrap-around outdoor terrace. Type 2: two floors (living/dining 58 sqm, kitchen 21 sqm, terrace, balcony, study, maid's room).
Finishes
Light and dark schemes: painted walls and ceilings, porcelain floors and bathroom walls, laminate main door, kitchen and wardrobe doors, fluted kitchen island base, reconstituted stone backsplash, niches and vanity tops, tinted shower glass. Building 7 release units are sold fully furnished; other buildings also offered unfurnished.
Unit details from the developer’s published plans; room sizes are approximate and layouts can change. Prices from the developer, subject to availability.