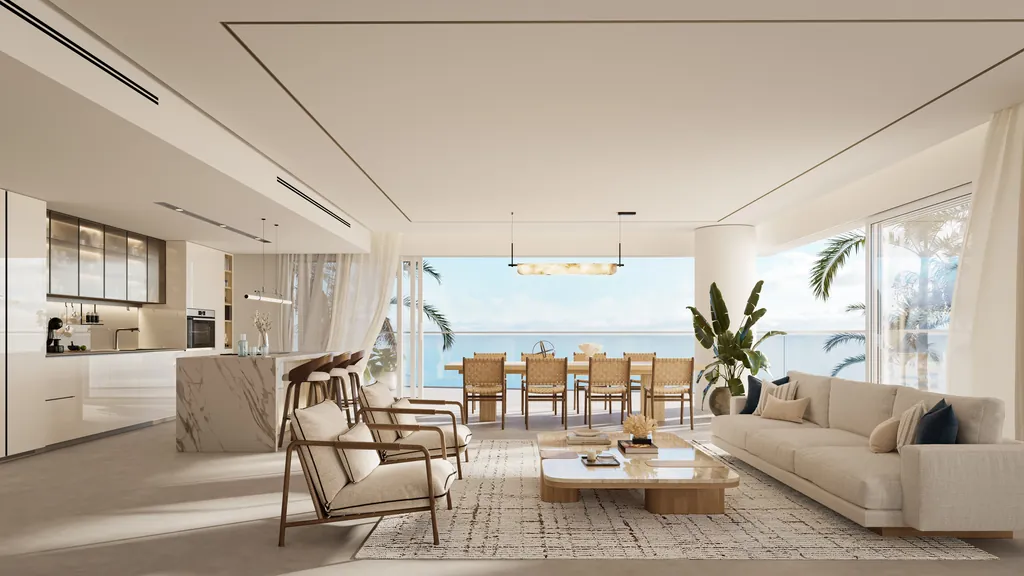
Apartment · 1 bedroom
1 bedroom type A
- Outdoor
- 24 sqm · 258 sq ft
A beachside one-bedroom at Fahid Beach Residences with a deep 24 sqm balcony, a full kitchen and a master bedroom with walk-in closet and large bathroom. A guest powder room and laundry are included. The building is designed so homes face the beach and sea.
Layout
Layout. Living/dining 25.8 sqm (6 x 4.3 m) with balcony 24 sqm (7.8 x 2.9 m); kitchen 12 sqm; master bedroom 15.2 sqm with walk-in closet 5.5 sqm and master bathroom 7.5 sqm; powder room 2.2 sqm; laundry 1.3 sqm.
Apartment · 1 bedroom
1 bedroom type B1
- Outdoor
- 8 sqm · 86 sq ft
A one-bedroom with the largest bedroom in the one-bedroom range, a walk-in closet and its own bathroom. The living and dining room opens to a compact balcony, the kitchen is a proper working space, and a powder room and laundry complete it. Efficient and comfortable.
Layout
Layout. Living/dining 25.8 sqm with balcony 8 sqm (4.6 x 1.5 m); kitchen 12.5 sqm; master bedroom 17.2 sqm (4.1 x 4.2 m) with walk-in closet 5.7 sqm and master bathroom 6.5 sqm; powder room 2 sqm; laundry 1.4 sqm.
Apartment · 1 bedroom
1 bedroom type B2
- Outdoor
- 13 sqm · 140 sq ft
A one-bedroom with a wide 13 sqm balcony running along the living space. The master bedroom has a walk-in closet and a generous bathroom, with a separate powder room for guests and a laundry. A balanced choice between space and value at Fahid Beach Residences.
Layout
Layout. Living/dining 25.8 sqm with balcony 13 sqm (7.7 x 1.6 m); kitchen 12 sqm; master bedroom 15.2 sqm with walk-in closet 5.5 sqm and master bathroom 7.5 sqm; powder room 2.2 sqm; laundry 1.3 sqm.
Apartment · 1 bedroom
1 bedroom type C
- Outdoor
- 48 sqm · 517 sq ft
A one-bedroom with an exceptional 48 sqm balcony, the biggest outdoor space in the one-bedroom range. Inside, a full kitchen, a living and dining room, a master bedroom with walk-in closet and bathroom, a powder room and a laundry. Made for outdoor living by the sea.
Layout
Layout. Living/dining 26.6 sqm with balcony 48 sqm (11.5 x 2.9 m); kitchen 12 sqm; master bedroom 14.4 sqm with walk-in closet 5.5 sqm and master bathroom 5.3 sqm; powder room 2.3 sqm; laundry 1.2 sqm.
Apartment · 1 bedroom
1 bedroom type D
- Outdoor
- 25 sqm · 269 sq ft
A one-bedroom with a 25 sqm balcony and a well-proportioned living and dining room. The master bedroom has a walk-in closet and bathroom, the kitchen is a separate working zone, and there is a powder room for guests. A strong option for couples or as a holiday home.
Layout
Layout. Living/dining 26.2 sqm with balcony 25 sqm (8 x 2.9 m); kitchen 12 sqm; master bedroom 15.6 sqm with walk-in closet 4.4 sqm and master bathroom 6.4 sqm; powder room 1.8 sqm; laundry 0.9 sqm.
Townhouse · 1 bedroom
1BR townhouse
- Study
- Laundry
- Terrace
- Balcony
- Outdoor
- 25 sqm · 268 sq ft
A one-bedroom townhouse over two floors. Downstairs, the kitchen and living and dining room open onto a private terrace, with a powder room and laundry. Upstairs, a large study and a master bedroom with walk-in closet, bathroom and balcony. A home-office friendly alternative to an apartment.
Layout
Layout. Two levels. Lower: entrance, kitchen 10.5 sqm, living/dining 31.3 sqm opening to a terrace 17.9 sqm, powder room 2.3 sqm, laundry 1.2 sqm, stair. Upper: study 11.1 sqm at the stair landing, master bedroom 13.2 sqm with walk-in closet 4 sqm, master bathroom 6.2 sqm, balcony 7 sqm.
Apartment · 2 bedrooms
2 bedroom + maid
- Maid's room
- Study
- Laundry
- Balcony
- Outdoor
- 19 sqm · 205 sq ft
A two-bedroom with maid's room, a study nook and a large open kitchen with island facing the living and dining area. Both bedrooms open to the balcony, the master with walk-in closet and bathtub. Maid's quarters, laundry room and powder room sit near the entrance, away from the bedrooms.
Layout
Layout. Open-plan living/dining 33 sqm (8.7 x 3.8 m) and kitchen 23.5 sqm (8.7 x 2.7 m) with island, opening to balcony 19 sqm (11.1 x 1.6 m); master bedroom 14.8 sqm with walk-in closet 6 sqm and master bathroom 8.1 sqm with bathtub; secondary bedroom 4.1 x 4.1 m with secondary bathroom 4.2 sqm; maid's bedroom 6.7 sqm with maid's bathroom 2.5 sqm; study 3.8 sqm; powder room 2.7 sqm; laundry 4.4 sqm.
Duplex · 2 bedrooms
2BR duplex (corner)
- Study
- Laundry
- Storage
- Balcony
- Outdoor
- 13 sqm · 140 sq ft
A corner duplex with living, an open island kitchen and a study downstairs, opening to a 13 sqm balcony. Upstairs, two double bedrooms, the master with walk-in closet and bathtub, plus a second bathroom. Its corner position sets it apart from the mid-row duplex, with full building amenities on hand.
Layout
Layout. Two levels. Lower: living/dining 29.1 sqm (8.3 x 3.5 m), open kitchen 15.6 sqm with island, study 8.4 sqm, powder room 2.7 sqm, laundry 1 sqm, store 2.2 sqm, balcony 13 sqm. Upper: master bedroom 15.9 sqm with walk-in closet 6.6 sqm and master bathroom 7.3 sqm with bathtub; secondary bedroom 15.6 sqm; secondary bathroom 4.9 sqm. Corner position in the building.
Duplex · 2 bedrooms
2BR duplex (middle)
- Study
- Laundry
- Storage
- Balcony
- Outdoor
- 14 sqm · 151 sq ft
A mid-row duplex with the same two-level plan as the corner unit: living, kitchen and study below with a 14 sqm balcony, and two double bedrooms above, the master with walk-in closet and bathroom. A practical choice for couples or small families who like separate floors.
Layout
Layout. Two levels, same arrangement as the corner duplex. Living/dining 29.1 sqm; kitchen 15.6 sqm; study 8.1 sqm; laundry 1 sqm; store 2.2 sqm; balcony 14 sqm (8 x 1.8 m); master bedroom 15.9 sqm with walk-in closet 6.4 sqm and master bathroom 7.3 sqm; secondary bedroom 15.2 sqm; secondary bathroom 4.9 sqm; powder room.
Townhouse · 2 bedrooms
2BR townhouse
- Study
- Laundry
- Storage
- Terrace
- Balcony
- Outdoor
- 35 sqm · 377 sq ft
A two-bedroom townhouse with its own 28 sqm terrace and separate terrace door. The ground floor holds an open island kitchen, study and living and dining room; upstairs are two bedrooms, the master with walk-in closet and bathtub, and a balcony. Townhouse privacy in a beachfront building.
Layout
Layout. Two levels. Lower: entrance, powder room 2.73 sqm, laundry 1 sqm, store 2.4 sqm, open kitchen 15.6 sqm with island, study 8.4 sqm by the stair, living/dining 27.4 sqm opening to a terrace 28 sqm (8.4 x 3.1 m) with its own door. Upper: master bedroom 15.5 sqm with walk-in closet 6.4 sqm and master bathroom 7.3 sqm with bathtub; bedroom 18.27 sqm with bathroom 4.9 sqm; balcony 7 sqm.
Apartment · 3 bedrooms
3 bedroom
- Outdoor
- 20 sqm · 215 sq ft
A three-bedroom with a 53.7 sqm living and dining room, a large kitchen and a 20 sqm balcony. Each bedroom has its own bathroom, the master with a walk-in closet, and a storage room, laundry and powder room are included. A spacious family home steps from the beach.
Layout
Layout. Living/dining 53.7 sqm (8.8 x 6.1 m) with balcony 20 sqm (9.5 x 2 m); kitchen 19.4 sqm; master bedroom 15.5 sqm with walk-in closet 6.2 sqm and master bathroom 8.7 sqm; two secondary bedrooms 15.6 sqm each with 4.2 sqm bathrooms; powder room 3.1 sqm; laundry 2.9 sqm; storage 4.6 sqm; deep cabinet niche.
Apartment · 3 bedrooms
3 bedroom + maid
- Maid's room
- Study
- Laundry
- Balcony
- Outdoor
- 20 sqm · 215 sq ft
A three-bedroom with maid's room and a study. Three double bedrooms each have a bathroom, the master with walk-in closet, and maid's quarters come with their own bathroom. The living and dining room opens to a 20 sqm balcony. Suits families with live-in help who also work from home.
Layout
Layout. Living/dining 48.7 sqm (8.7 x 5.6 m) with balcony 20 sqm; kitchen 14 sqm; master bedroom 15.5 sqm with walk-in closet 6 sqm and master bathroom 8.4 sqm; two secondary bedrooms 16 sqm each with 4.2 sqm bathrooms; maid's bedroom 6.7 sqm with maid's bathroom 2.6 sqm; study 5 sqm; powder room 2.7 sqm; store & laundry 3 sqm; deep cabinet niche.
Apartment · 4 bedrooms
4 bedroom + maid
- Maid's room
- Laundry
- Storage
- Balcony
- Outdoor
- 22 sqm · 237 sq ft
The largest apartment plan at Fahid Beach Residences: four bedrooms plus maid's room, a 20 sqm kitchen and a 52.8 sqm living and dining room opening to a 22 sqm balcony. The master bedroom has a walk-in closet and bathroom. For larger families who want beachfront space.
Layout
Layout. Living/dining 52.8 sqm (8.8 x 6 m) with balcony 22 sqm (9.8 x 2.3 m); kitchen 20 sqm; master bedroom 15.5 sqm with walk-in closet 6.4 sqm and master bathroom 9 sqm; three secondary bedrooms 16.4 sqm each; secondary bathrooms 4.2 sqm; second walk-in closet 3.6 sqm; maid's bedroom 6.5 sqm with maid's bathroom 2.9 sqm; powder room 2.9 sqm; laundry 2.6 sqm; storage 2.6 sqm.
Finishes
Light and Dark schemes. Both: porcelain tile floors and bathroom walls, engineered wood master bedroom floor, wood laminate main door, engineered stone countertop, back-painted glass kitchen backsplash, laminate kitchen/wardrobe/internal doors, frosted bronze glass shower partition and wardrobe doors, ceramic sanitaryware. Hardware brushed nickel (Light) or matt black (Dark). Italian-branded kitchens and wardrobes with premium built-in appliances; sensor-lit master wardrobes with built-in safe; rain showers in master bathrooms.
Unit details from the developer’s published plans; room sizes are approximate and layouts can change. Prices from the developer, subject to availability.