Ask Beyond AIWhatsApp
Off-planAl Ghadeer

Al Ghadeer Gardens, Phase 2

An off-plan villa and townhouse project by Aldar in Al Ghadeer (Seih Sdeirah). Estimated handover Q4 2030.

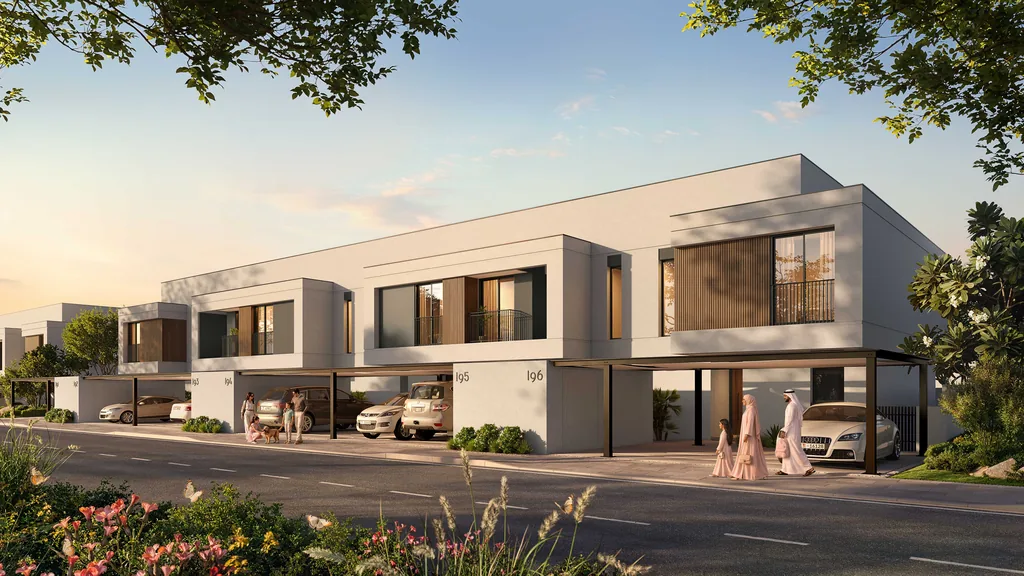
Al Ghadeer Gardens, Phase 2 (render: Aldar)
Render: Aldar
From1.85MStarting price
Payment plan55/45Developer plan
HandoverQ4 2030Estimated
Homes391homes
JurisdictionADMAbu Dhabi Municipality

Prices from the developer, checked 7 Nov 2026, subject to availability.

The project

The project, at a glance

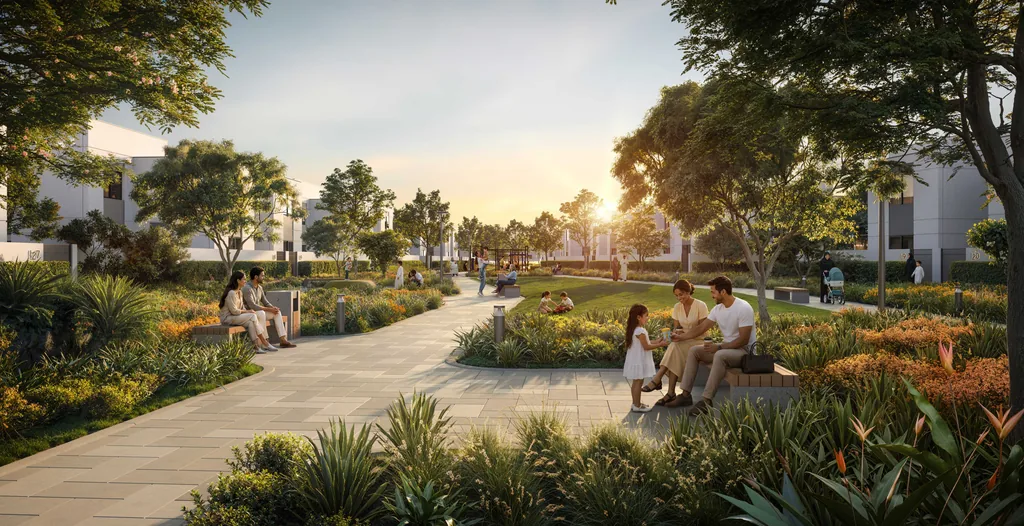
The second release of Al Ghadeer Gardens (listed by Aldar as "Al Ghadeer Gardens N2"), following the first phase. It adds two- and three-bedroom townhouses and four-bedroom standalone villas to the same walkable, garden-led neighbourhood on the Abu Dhabi-Dubai border, sharing its pools, sports courts, community hub and planned British-curriculum school.

Developer
Aldar
Community
Al GhadeerAl Ghadeer (Seih Sdeirah)
Jurisdiction
ADMAbu Dhabi Municipality
Launch
Jul 2026Date to be confirmed
Handover
Q4 2030Estimated
Homes
391 homes

Homes & prices

Homes and prices

Home sizes: 1,348 to 2,198 sq ft.

HomePrice (AED)
2BR townhouse (middle)Price on request
2BR townhouse (corner)Price on request
3BR townhouse (corner)Price on request
4BR villaFrom 3.28M

Prices from the developer, checked 7 Nov 2026, subject to availability. Homes marked "Price on request": ask us for current prices and availability.

Units

Unit types and layouts

Status
Selling
From
1.85M
Payment plan
55/45 with 5% down payment
Handover
Estimated Q4 2030
Unit types
4

Townhouse · 2 bedrooms

2-bedroom townhouse

From1.85M

  • Maid's room
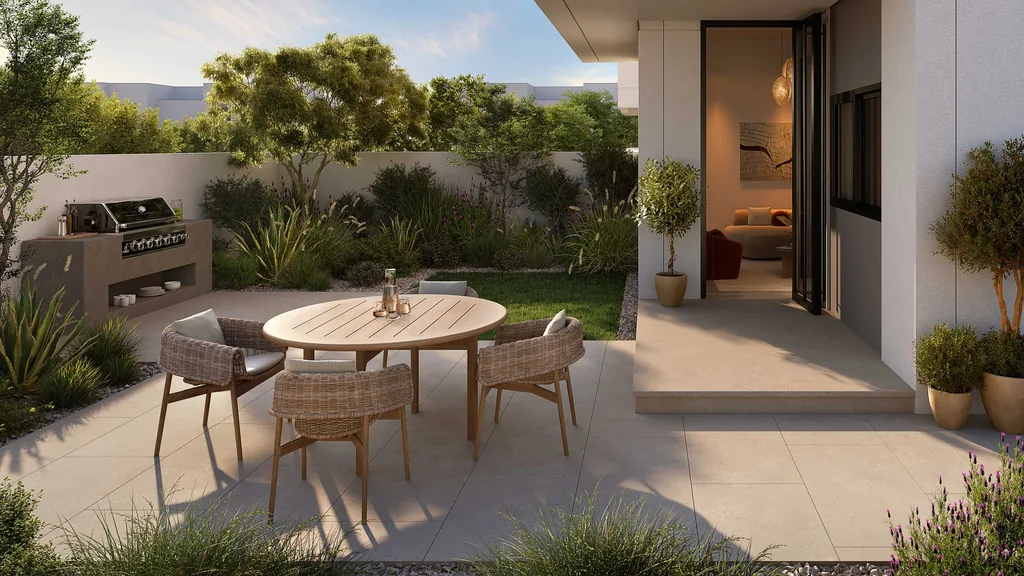
  • Private garden
  • 2-car parking
  • Walk-in wardrobe
Size
Not published

A two-bedroom townhouse with a maid's room, two parking spaces and a private back garden. Living and dining open to the garden, and the master suite and second bedroom share the upper floor with a family bathroom. A practical step into villa-style living between Abu Dhabi and Dubai.

Layout

Layout. Two floors. Ground floor: foyer, living and dining with kitchen, powder room, maid's room with bathroom, storage under the stair, parking for 2 cars at the front and a back garden. First floor: master bedroom with walk-in wardrobe and bathroom, second bedroom, shared bathroom and landing. Plan room sizes: master bedroom about 3.95 x 4.00 m, second bedroom about 3.05 x 3.10 m.

Townhouse · 3 bedrooms

3-bedroom townhouse, middle

  • Maid's room
  • Private garden
  • 2-car parking
Size
Not published

A three-bedroom townhouse with a separate kitchen, maid's room and two parking spaces. Upstairs, the master suite and two bedrooms suit a growing family, with the pool, play areas and school of Al Ghadeer Gardens within walking distance on pedestrian-first streets.

Layout

Layout. Two floors. Ground floor: foyer, living and dining, separate kitchen, powder room, maid's room with bathroom, bin store and water tank, parking for 2 cars and a garden. First floor: master bedroom with bathroom, two further bedrooms and a shared bathroom. Plan room sizes: master bedroom about 4.85 x 3.70 m, bedroom 2 about 3.30 x 3.65 m, bedroom 3 about 4.10 x 4.10 m.

Townhouse · 3 bedrooms

3-bedroom townhouse, corner

  • Maid's room
  • Private garden
  • 2-car parking
Size
Not published

A three-bedroom townhouse with a separate kitchen, maid's room and two parking spaces. Upstairs, the master suite and two bedrooms suit a growing family, with the pool, play areas and school of Al Ghadeer Gardens within walking distance on pedestrian-first streets.

Layout

Layout. Two floors. Ground floor: foyer, living and dining, separate kitchen, powder room, maid's room with bathroom, bin store and water tank, parking for 2 cars and a garden. First floor: master bedroom with bathroom, two further bedrooms and a shared bathroom. Corner plot with a side garden.

Villa · 4 bedrooms

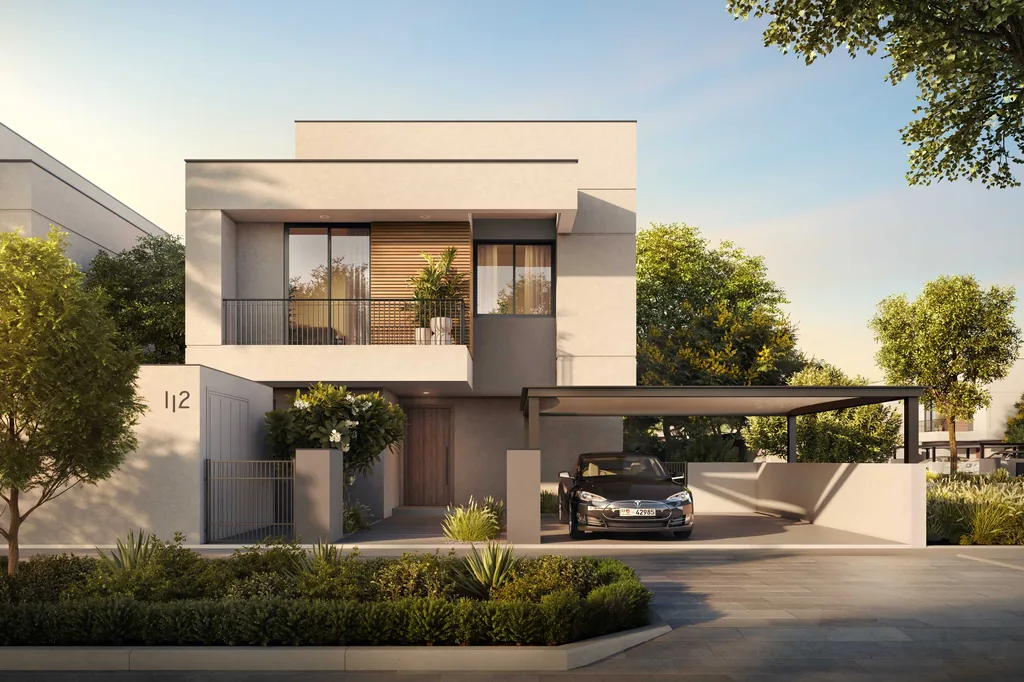
4-bedroom villa

From3.28M

  • Maid's room
  • Laundry
  • Storage
  • Private garden
  • 2-car parking
  • Pool shown on plan
Size
Not published

A detached four-bedroom villa with laundry, storage and a maid's room on the ground floor and a garden laid out for outdoor living. Upstairs, the master suite and three bedrooms give a larger family space to grow, in a quiet community between Abu Dhabi and Dubai.

Layout

Layout. Two floors. Ground floor: foyer, living and dining, separate kitchen, storage, laundry, maid's room with bathroom, powder room, parking for 2 cars and a garden with a pool shown on the plan. First floor: master bedroom with bathroom, bedrooms 01 to 03 and two further bathrooms.

Finishes

Light scheme (brushed silver metal) or dark scheme (brushed bronze metal): porcelain floor and staircase, timber-look laminate lower kitchen cabinets and joinery, timber-look porcelain bedroom flooring, porcelain bathroom floor and walls, porcelain accent wall.

Unit details from the developer’s published plans; room sizes are approximate and layouts can change. Prices from the developer, subject to availability.


Payment plan & handover

How you pay

PLAN
55/45

55/45 with a 5% down payment.

HANDOVER
Q4 2030

Estimated by the developer; construction timelines can move.

Payment terms as published by the developer; confirm the current plan before you book.

Official documents

Brochure, factsheet and plans

Official Aldar documents (PDF), opening in a new tab. Prices and availability can change; ask us for the latest.

Amenities & finishes

Life at home

Amenities

  • Community centre (gym and multipurpose spaces)
  • Resort-style swimming pool
  • Splash pad and water slide
  • General play area
  • Basketball court
  • Padel court
  • Football field
  • Events lawn
  • Edible garden
  • Desert stargazing lawns
  • BBQ pavilions and shaded picnic lawns
  • Pedestrian-priority streets and shaded walkways
  • Grocery store
  • Al Ghadeer British School (Aldar Education, opening for the 2030 academic year)

Finishes

  • Two interior palettes: light (brushed silver metalwork) and dark (brushed bronze metalwork)
  • Porcelain tile general flooring; timber-look porcelain tile in bedrooms
  • Porcelain tile kitchen countertop and backsplash, bathroom vanity countertop and shower accent wall
  • Timber-look laminate lower kitchen cabinets and joinery; solid-colour laminate upper cabinets
  • Porcelain tile bathroom floors and walls; glass shower screens
  • Full-height windows; concealed storage

Location

In Al Ghadeer

  • AreaAl Ghadeer (Seih Sdeirah), on the Abu Dhabi-Dubai border
  • RulesUnder Abu Dhabi Municipality (ADM).
  • Al Ghadeer British School (in the community)
  • Expo City Dubai
  • Dubai Parks and Resorts
  • Palm Jebel Ali (future)
  • Al Maktoum International Airport
  • Yas Island
  • Zayed International Airport

Drive times

  • Al Maktoum International Airport16 min
  • Zayed International Airport35 min
  • Expo City Dubai, Dubai Parks and Resorts, Palm Jebel Ali: within20 min

Register interest

Register interest in Al Ghadeer Gardens

Beyond will come back with options. Submit opens a pre-filled email to info@beyond-uae.com; just press send.