Ask Beyond AIWhatsApp
Off-planYas IslandLaunch · Sep 2025

Al Deem Townhomes

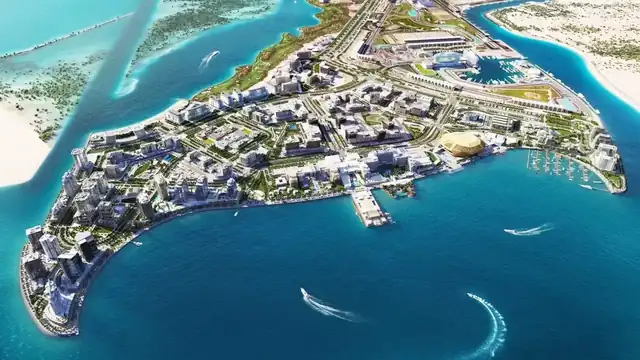
An off-plan residential project by Aldar in Al Deem, north-east of Yas Island.

Al Deem Townhomes (render: Aldar)
Render: Aldar
From3.1MStarting price
Payment plan40/60Developer plan
Homes450townhomes
JurisdictionADMAbu Dhabi Municipality

Prices from the developer, checked 8 Nov 2026, subject to availability.

The project

The project, at a glance

Al Deem Townhomes are 450 three- and four-bedroom homes in the Al Deem community, formerly Balghaiylam, north-east of Yas Island and linked to it by two bridges. Each home has a majlis, and three-bedroom live-work homes put a business space on the ground floor. The community is built around a green spine with an equestrian centre, community farms, schools and mosques.

Developer
Aldar
Community
Yas IslandAl Deem, north-east of Yas Island
Jurisdiction
ADMAbu Dhabi Municipality
Launch
Sep 2025
Homes
450 townhomes

Homes & prices

Homes and prices

HomeSize (sq ft)Price (AED)
3BR townhome3,294Price on request
4BR townhome3,918Price on request
3BR live-work townhome2,519Price on request

Prices from the developer, checked 8 Nov 2026, subject to availability. Homes marked "Price on request": ask us for current prices and availability.

Units

Unit types and layouts

Status
Available on request
From
3.1M
Payment plan
40/60 with 5% down payment
Handover
Not published
Unit types
3

Townhouse · 3 bedrooms

3-BEDROOM townhome (Semi Detached 3 Bed)

  • Maid's room
  • Laundry
  • Majlis
  • Storage
  • Private garden
  • 2-car parking
Gross area
306 sqm · 3,294 sq ft

A semi-detached three-bedroom home designed around family life and hosting. A separate majlis with its own entrance sits apart from the living and dining area, while upstairs a family lounge links the master suite and two en-suite bedrooms. Maid's quarters, laundry and two-car parking complete a practical home on Yas Island.

Layout

Layout. Two floors on a 378 sqm plot (13.5 m x 28 m). Ground floor (143.1 sqm): main entrance into living and dining area with closed kitchen; separate majlis with its own entrance and powder room; maid's room with bathroom, laundry, guest powder room, storage under the stair; covered parking for 2 cars. First floor (164.1 sqm): master bedroom with walk-in closet and en-suite, family living space, storage, two further bedrooms each with own bathroom.

Townhouse · 4 bedrooms

4-BEDROOM townhome (Semi Detached 4 Bed)

  • Maid's room
  • Laundry
  • Majlis
  • Storage
  • Private garden
  • 3-car parking
Gross area
364 sqm · 3,918 sq ft

The largest Al Deem layout: a four-bedroom semi-detached townhome with a formal majlis and separate entrance, open living and dining, and a first-floor family room. Every bedroom has its own bathroom and the master suite adds a walk-in closet. Maid's quarters and three-car parking suit larger households.

Layout

Layout. Two floors on a 378 sqm plot (13.5 m x 28 m). Ground floor (156 sqm): entrance, living room, dining room, kitchen; majlis with separate majlis entrance and powder room; maid's room and bathroom, laundry, powder room, storage; covered parking for 3 cars. First floor (208 sqm): master bedroom with walk-in closet and master bathroom, family room, three further bedrooms each with its own bathroom.

Townhouse · 3 bedrooms

3-BEDROOM LIVE/WORK townhome

  • Maid's room
  • Laundry
  • Work area
  • 2-car parking
Gross area
234 sqm · 2,519 sq ft

A three-bedroom townhome with a dedicated ground-floor work area, letting owners run a licensed small business from home. Aldar lists suitable uses such as consultancies, design studios, tutoring, wellness and boutique retail. Family living, maid's room and laundry sit behind the work zone, with three bedrooms upstairs.

Layout

Layout. Two floors on a 308 sqm plot. Ground floor (119.4 sqm): front work area with its own powder room, kitchen, entrance, living and dining area, maid's room with bathroom, laundry, 2-car parking. First floor (112.1 sqm): master bedroom with walk-in closet and en-suite, two further bedrooms, two bathrooms, store room.


Finishes

Material board (Ivory scheme): aluminium window profiles, aluminium wood-finish main door, 60x60 cm full-body porcelain floors, veneer internal doors, melamine kitchen cabinets and wardrobes, quartz kitchen and vanity counters, 30x60 cm textured porcelain accent wall, Villeroy & Boch sanitaryware, acrylic bathtubs. Curated interior colour schemes.

Unit details from the developer’s published plans; room sizes are approximate and layouts can change. Prices from the developer, subject to availability.

Payment plan & handover

How you pay

PLAN
40/60

40/60 with a 5% down payment.

Payment terms as published by the developer; confirm the current plan before you book.

Amenities & finishes

Life at home

Amenities

  • Equestrian centre
  • Artist market
  • Community farms
  • Green spine
  • Play park
  • Retail, cafés and restaurants
  • Wedding hall
  • Sports centre
  • Medical clinic
  • Two schools
  • Three Jame'e mosques
  • Majlis
  • Community centre
  • Civil defence station
  • Two petrol stations

Finishes

  • Solar hot water
  • High-efficiency inverter AC
  • Low-VOC paints
  • Water-efficient fixtures (42% less water)
  • LED lighting

Location

On Yas Island

  • AreaNorth-east of Yas Island, linked to Yas by two bridges
  • RulesUnder Abu Dhabi Municipality (ADM).
  • Yas Island
  • Yas Mall
  • Yas Marina
  • Zayed International Airport
Yas Island, Abu Dhabi
Yas Island

Register interest

Register interest in Al Deem Townhomes

Beyond will come back with options. Submit opens a pre-filled email to info@beyond-uae.com; just press send.